

51 Torrens Street, Victor Harbor
$1.55 Million- Property type: Offices
- Floor Area: 267 m2
- Parking: On site car parking
- Zoning: Urban Activity Centre
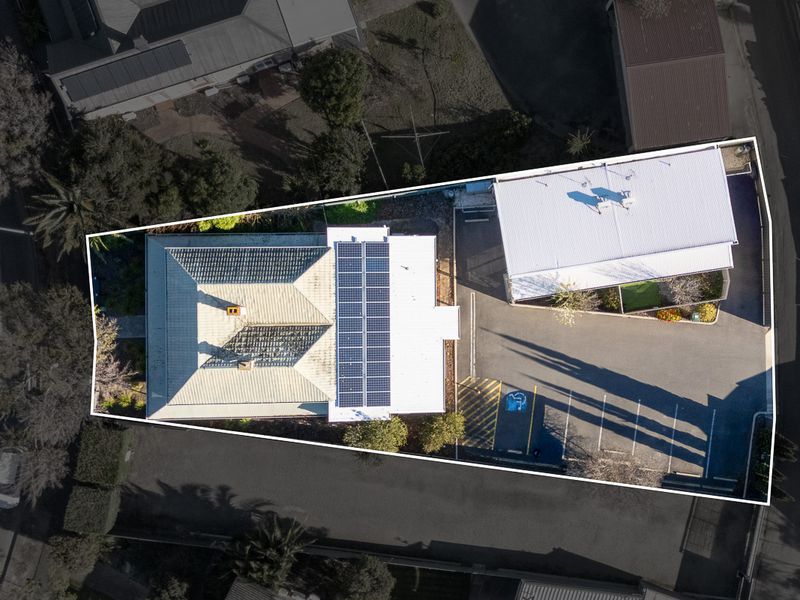
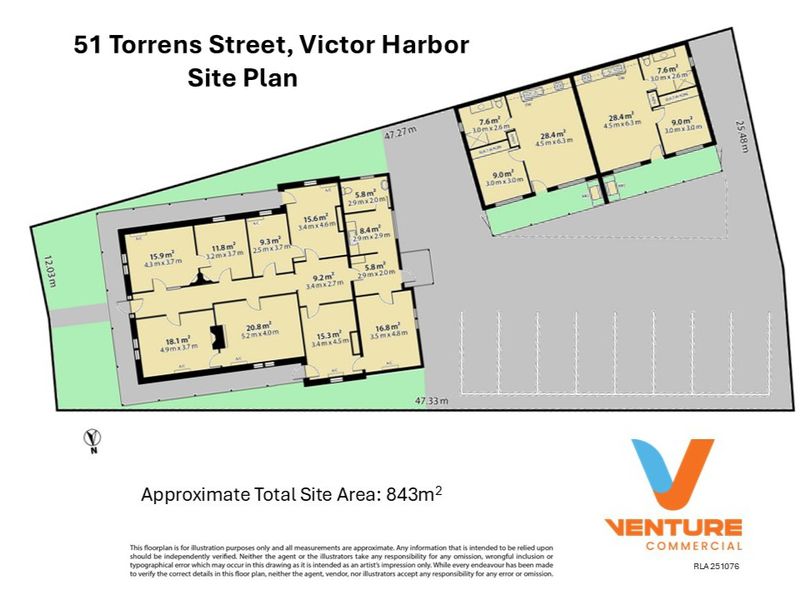
- Land size: 843 m2
- Listing type: For Sale
A MULTI-TENANCY TREASURE
This beautifully presented property comprises a sensible mix of commercial and residential components.
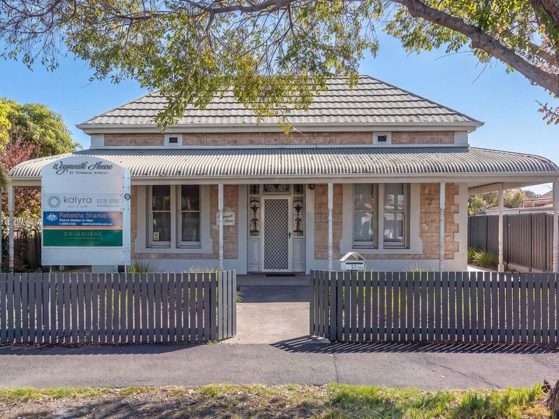
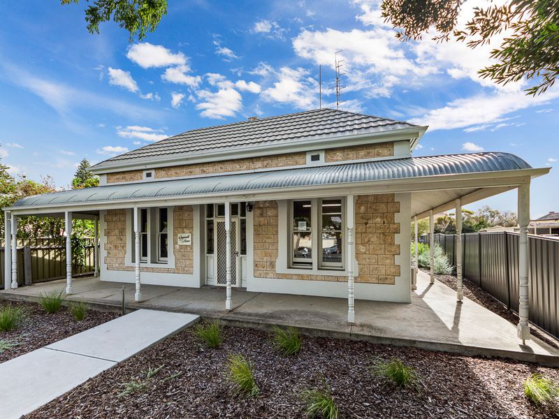
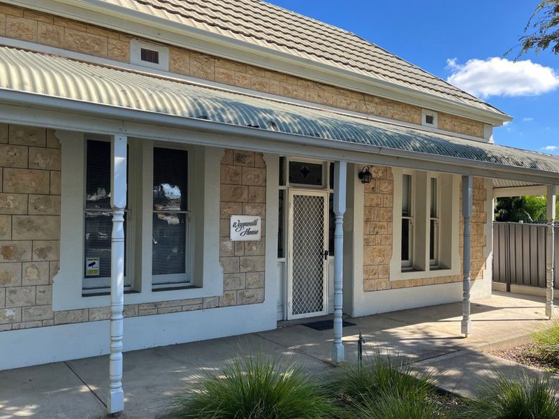
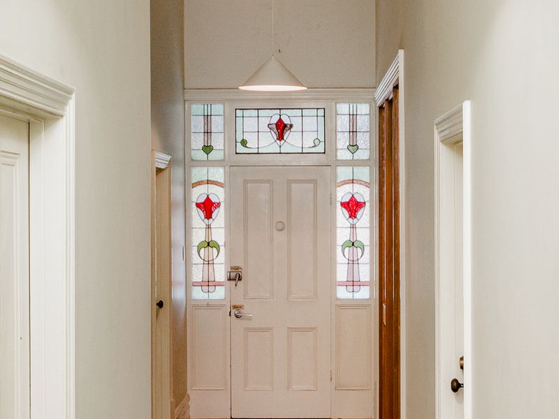
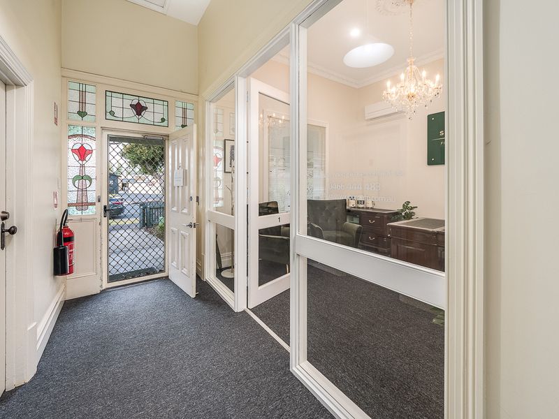
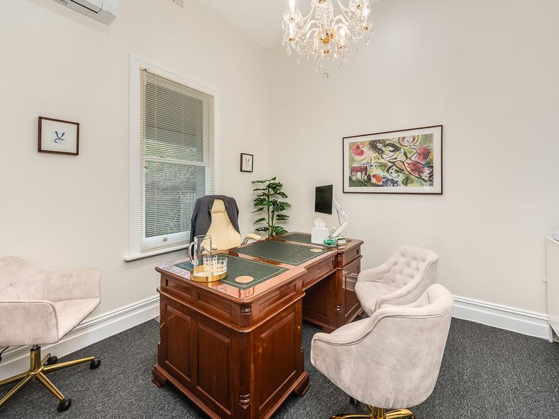
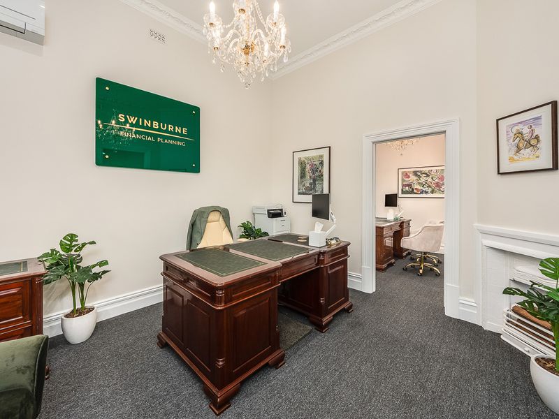
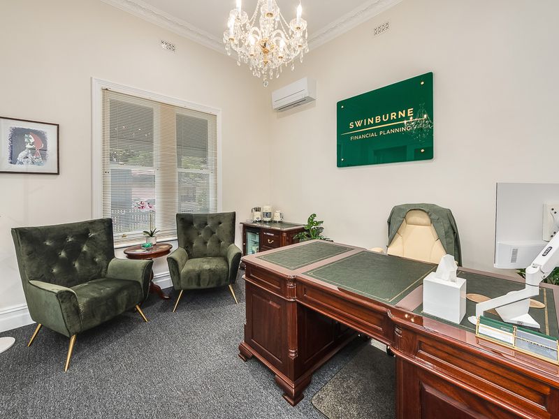
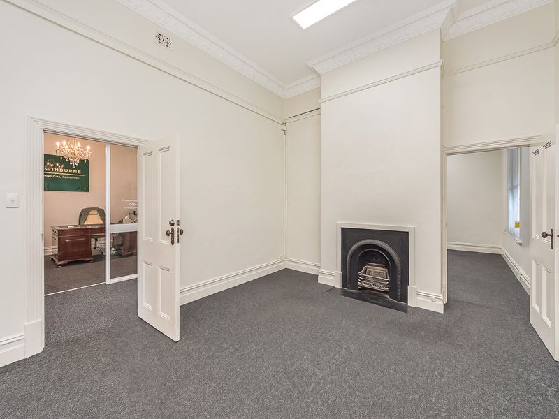
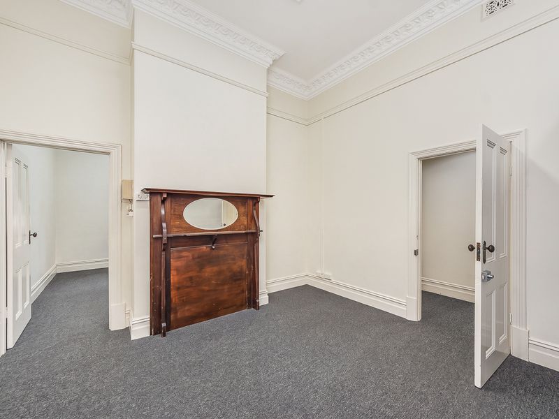
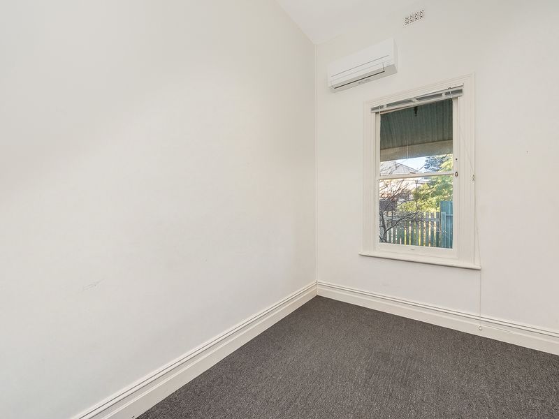
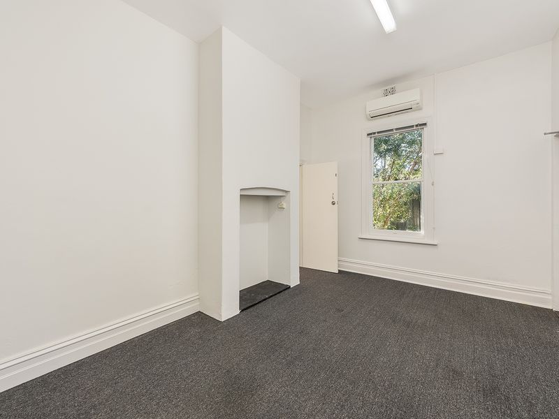
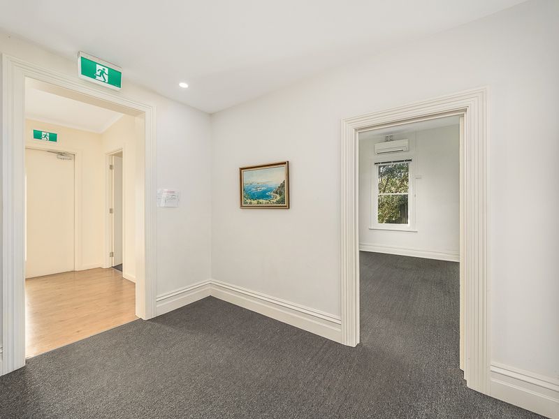
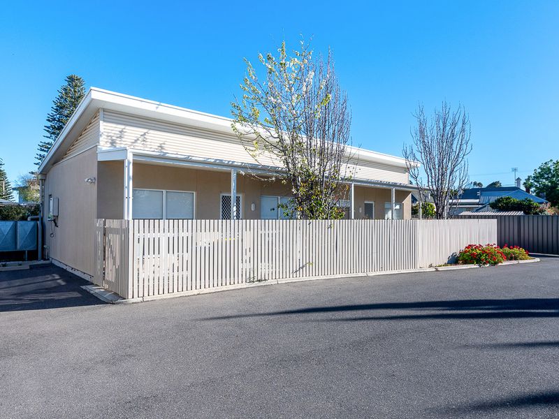
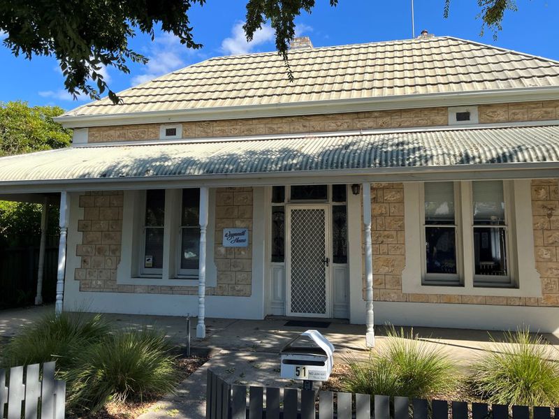
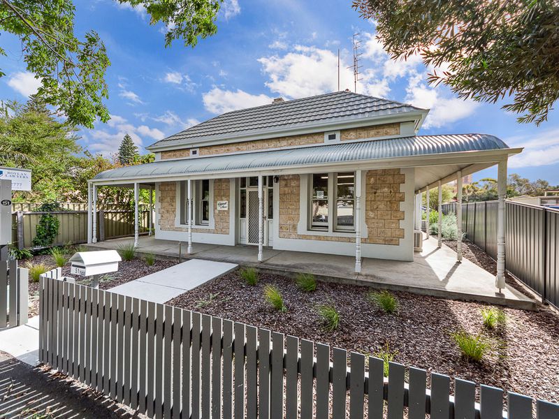
The main building, ‘Weymouth House’, is a period style building that has been smartly renovated to provide a range of office suites suitable for professional business practitioners and consultants.
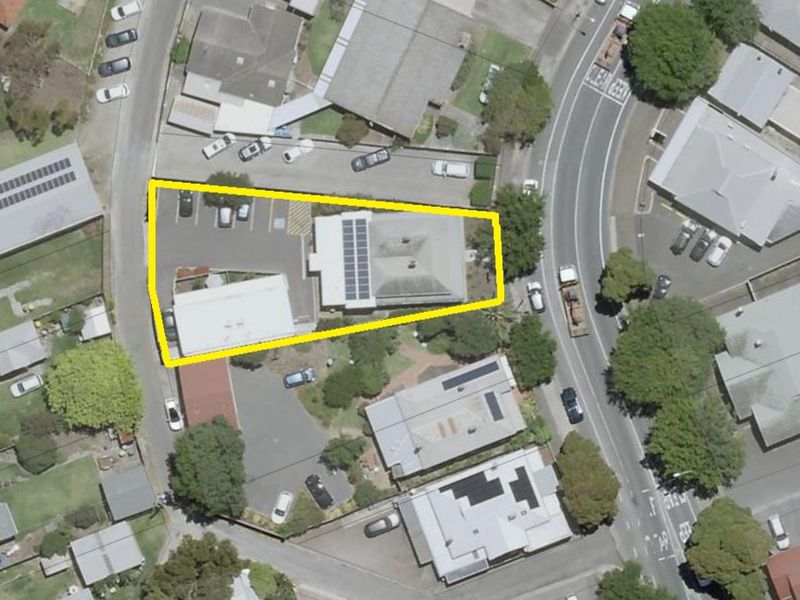
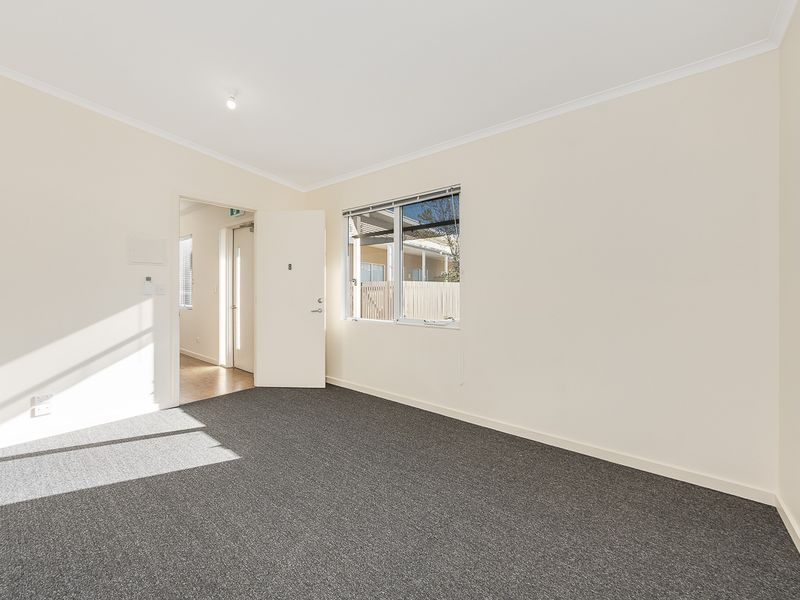
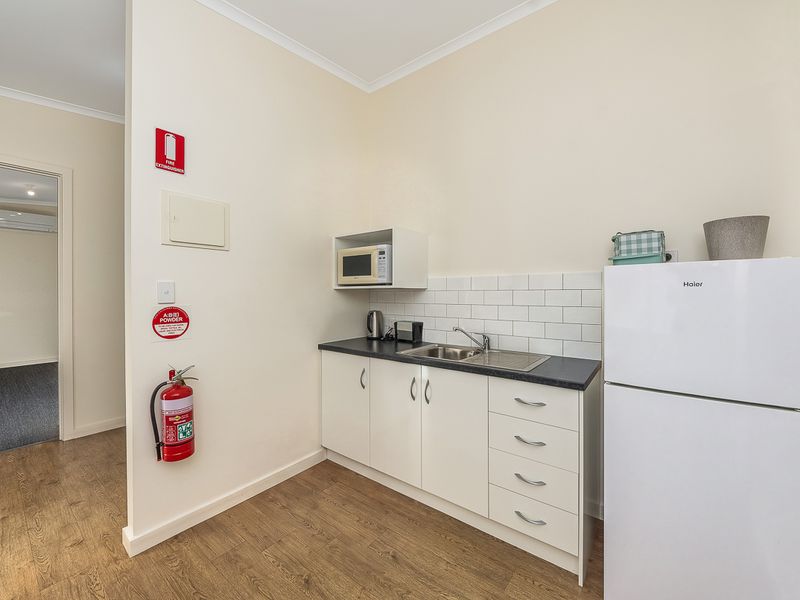
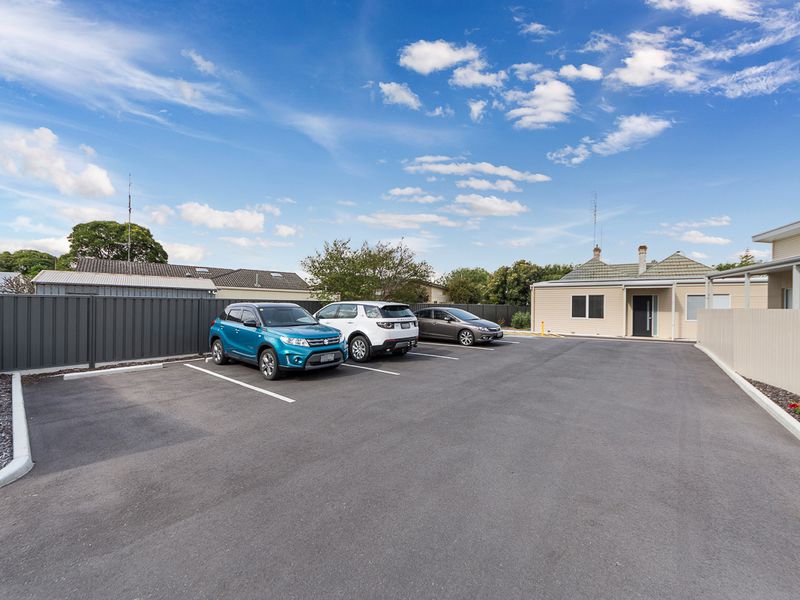
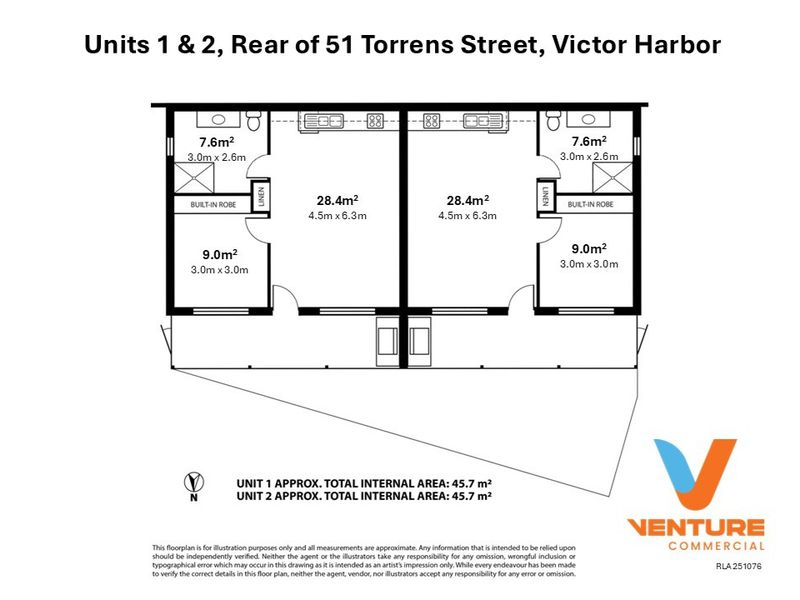
At the rear of the site, adjacent to the car park, are two modern 1-bedroom living units.
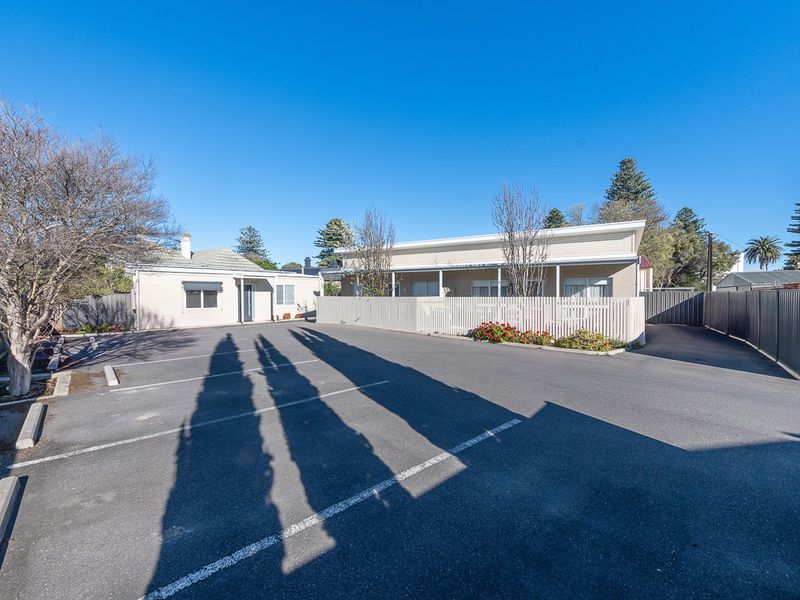
The property is located in a convenient position within a busy commercial precinct and enjoys excellent street appeal with a prestigious professional image.
The site has its main frontage to Torrens Street, and to Torrens Lane at the rear. The total land area is approximately 843 sqm.
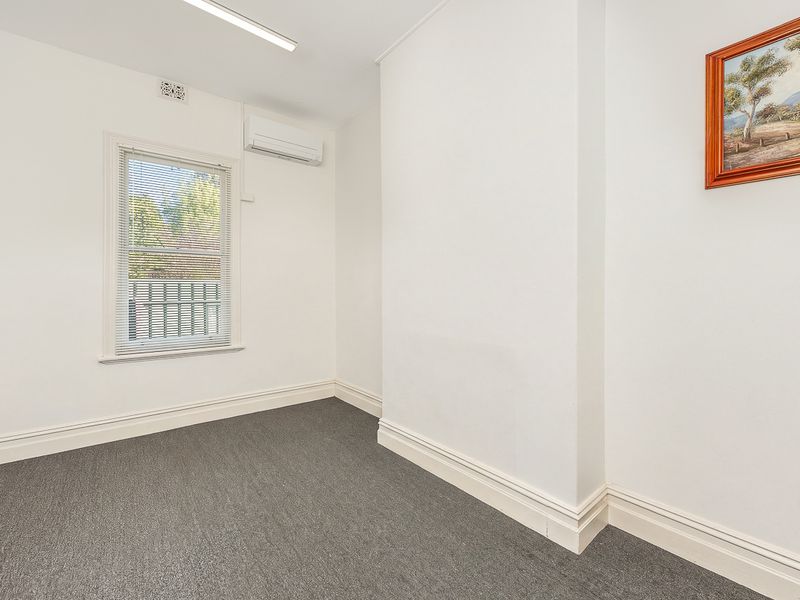
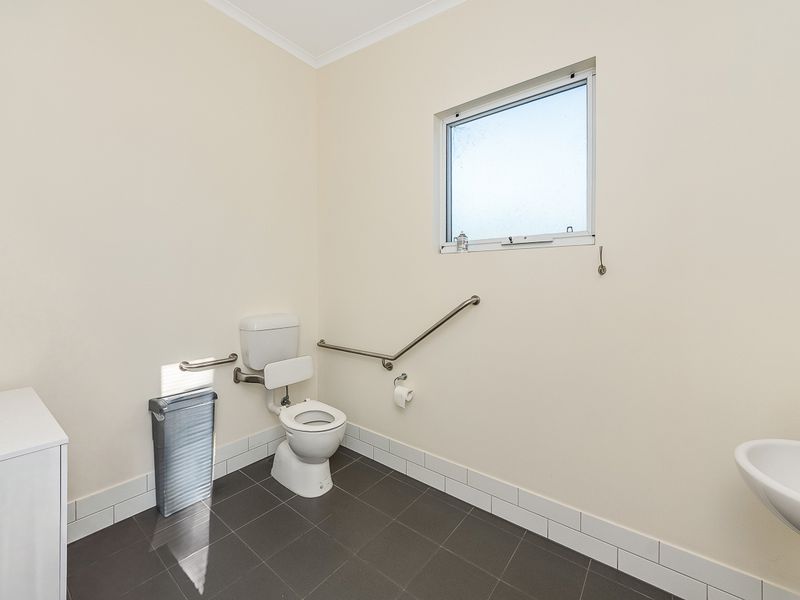
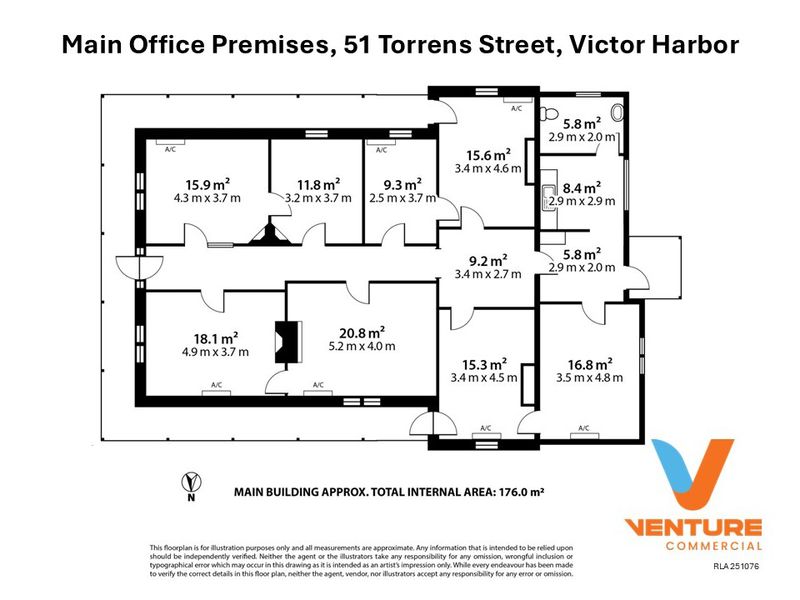
Accommodation within the main building is arranged as 8 main rooms accessed off a central hallway, together with a spacious kitchen area and disability accessible bathroom. The main entrance is centrally positioned under the bull-nose verandah frontage, plus there is a rear entrance leading from the car park. Two of the rooms (one on each side) also have their own external door, which enables tremendous flexibility for occupiers.
Heating and cooling via reverse cycle split system air conditioning
Quality floor coverings
x2 solar panel power systems - each 3kW (one serving the main office building and the other serving the rear residential units)
Car park at the rear, accessed from Torrens Lane, providing 9 line-marked spaces
Business signage options to busy Torrens Street
Currently, the property is partially tenanted, partially vacant, therefore ideal for a purchaser requiring business space for themselves, with potential future on-site expansion space, and passive rental income in the meantime. Alternatively, the property could be held as a pure investment, with the vacant rooms and suites to be leased. Occupiers in the building have ranged from allied health and well-being practitioners, to financial and legal professionals, and an MP.
SUITE 1-2
Positioned at the front left-hand side of the main building. These rooms have a connecting doorway between them:
Room 1 - 15.7 sqm
Room 2 - 11.7 sqm
Total - 27.4 sqm
Currently tenanted but only a short term of lease remaining.
SUITE 3-4
Positioned at the rear left-hand side of the main building. These rooms have a connecting doorway between them. Room 4 also has a private side entrance door.
Room 3 - 9.2 sqm
Room 4 - 15.3 sqm
Total - 24.5 sqm
Currently tenanted but only a short term of lease remaining.
SUITE 5-6
Positioned at the front right-hand side of the main building. These rooms have a connecting doorway between them:
Room 5 - 18.1 sqm
Room 6 - 20.8 sqm
Total - 38.9 sqm
Subject to an on-going commercial lease.
SUITE 7-8
Positioned at the rear right-hand side at the rear of the main building. These rooms have a connecting doorway between them. Room 7 also has a private side entrance door.
Room 7 - 15.3 sqm
Room 8 - 16.8 sqm
Total - 32.1 sqm
Currently vacant / available for occupation.
REAR UNIT 1 (residential)
45.7 sqm
Currently tenanted.
REAR UNIT 2 (residential)
45.7 sqm
Currently tenanted.
The property is held on a single Torrens title.
Zoned ‘Urban Activity Centre’
City of Victor Harbor Council
The Property is offered FOR SALE with a price guide of $1,550,000
For further information, or to arrange an inspection, please contact Commercial Property and Business Sales specialists, VENTURE COMMERCIAL RLA 251076:
Harry Sanders 0431 057 346
Nigel Grivell 0414 257 999